Exterior renders
Realistic views of buildings, facades and landscapes in natural light.
Photorealistic 3D models, walkthroughs and virtual tours that bring real estate projects to life before they’re built.
Buyers decide with their eyes. Our 3D visualization transforms architectural plans and concepts into immersive, photorealistic visuals that help clients understand, trust and fall in love with a property.
We create high-quality 3D models, interior and exterior renders, walkthroughs and virtual tours — using the latest rendering technologies for accurate lighting, textures and materials.
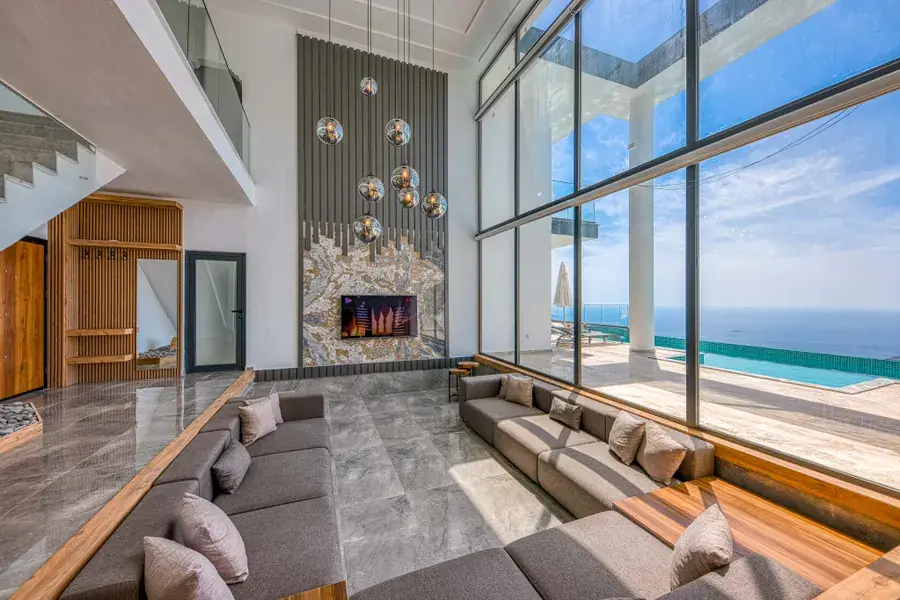
Realistic views of buildings, facades and landscapes in natural light.
Furnished interiors that show space, style and finishes.
Animated tours that move through the property like a real visit.
Interactive 360° experiences buyers can explore at their own pace.
3D floor plans that make layouts easy to understand.
High-resolution images for brochures, websites, ads and hoardings.
Share drawings, references and preferred finishes.
We build an accurate 3D model of the project.
Textures, materials and lighting for photorealism.
Final renders, walkthroughs and tours, ready to use.
Market projects before construction completes.
Present designs to clients with clarity and impact.
Show finished spaces before work begins.
Promote properties with compelling visuals.
Architectural drawings or floor plans, plus any references for materials, finishes and style. We guide you through the rest.
Yes. We share drafts for your feedback and refine them until you’re happy.
Yes. We deliver high-resolution files suitable for print, websites, social media and hoardings.
Yes. We create animated walkthrough videos and interactive 360° virtual tours.
Tell us your goals — we’ll recommend the right solution and share a clear proposal.